We've spent centuries treating construction like a war against nature. You clear the land, blast open quarries, bake concrete at scorching industrial temperatures, and haul steel across oceans. Then we act surprised when our cities turn into heat islands choking on carbon emissions. But what if we stopped fighting biology and started letting it do the heavy lifting instead?
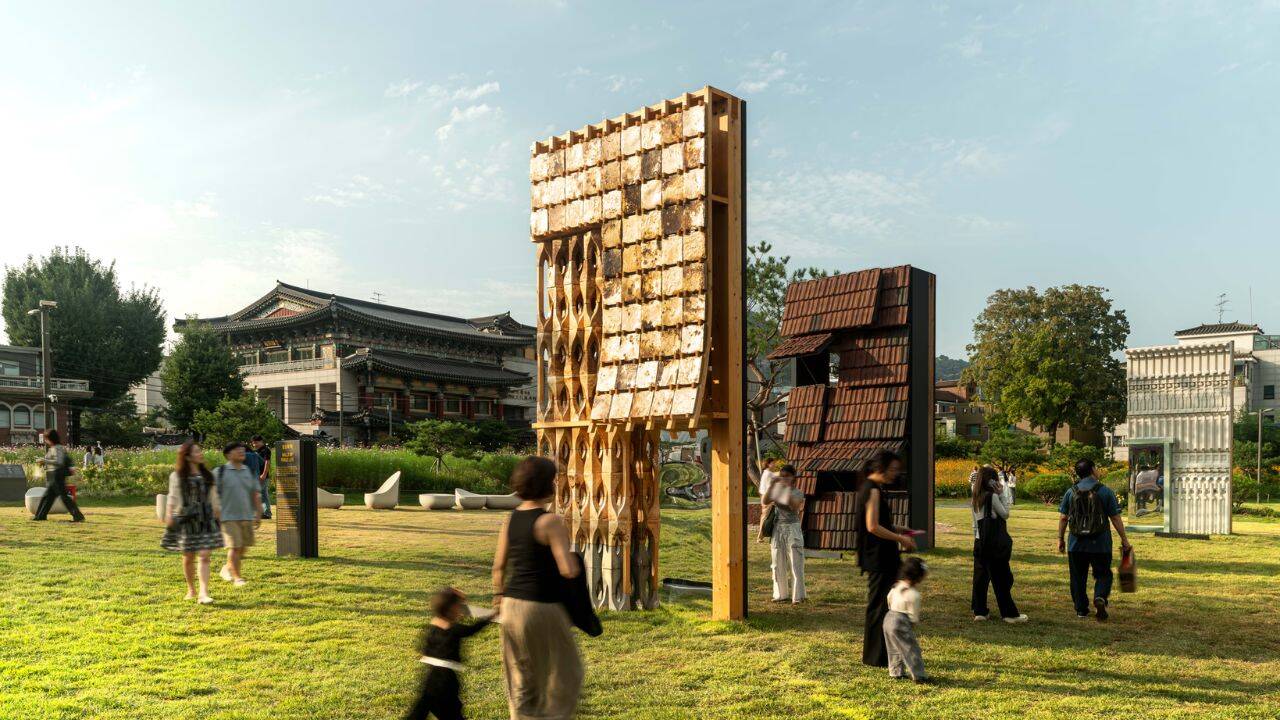
That exact question drove one of the most fascinating architectural experiments to hit South Korea. At the 5th Seoul Biennale of Architecture and Urbanism, held at Songhyeon Green Plaza, visitors walked past a public facade that didn't come out of a factory. It was grown.
Named Walls of Public Life, this eye-catching outdoor installation was designed by the Mumbai-based studio Anomalia and curated by Thomas Heatherwick. Instead of using bricks, mortar, or vinyl siding, the team relied on mushroom mycelium and agricultural waste. It is a bold shift from traditional manufacturing to biological cultivation, and it forces us to rethink what a building material actually is.
How Do You Grow a Wall from Fungi
If you haven't looked into bio-architecture lately, you might picture a rotting log in a damp forest. This is a bit more sophisticated than that.
The core material is mycelium, which is the thread-like root system of fungi. Think of it as nature's ultimate glue. Anomalia partnered with the Indonesian material research company MYCL to combine leftover crop waste with active fungal cultures.
The production process is surprisingly low-tech compared to traditional industry.
- Farmers or food processors gather agricultural byproducts that would normally get burned or thrown away.
- That waste gets mixed with mycelium spores and packed neatly into custom molds.
- Over a short period, the fungal network spreads aggressively through the organic matter, digesting it slightly and locking every particle together.
- Once it reaches maximum density, the blocks are dried and thermally treated to stop growth and stabilize the structure.
Each block uses about 2.1 kilograms of crop waste while weighing roughly 1.5 kilograms. That makes the final product remarkably light, yet remarkably resilient. These blocks, branded as MycoBlox and Biobo panels, boast a tested compressive capacity of up to 1.5 tons. Try telling people that mushrooms are weak after seeing those numbers.
A Global Supply Chain Grown in Bandung and Assembled in Seoul
What makes this project even more intriguing is how it came together across borders. The design and structural concepts were sketched out in Mumbai. The actual biological growing process happened in Bandung, Indonesia, where climate conditions and fungal cultivation expertise made production efficient.
Once the blocks matured, they were shipped over to South Korea for assembly.
This model flips the script on global supply chains. Instead of shipping heavy raw minerals or energy-hungry manufactured goods, you are shipping lightweight biological components that started out as trash.
Furthermore, the installation wasn't built as a permanent, immovable monolith. It used a modular wooden framework designed for disassembly. When the display's life cycle ends, the structure can be taken apart cleanly. The mycelium blocks are completely biodegradable and carbon-negative, meaning they can safely return to the earth without leaving toxic microplastics or unrecyclable debris behind.
Why This Matters for the Future of Cities
Let's be honest. Nobody expects every skyscraper in New York or Tokyo to be made entirely of mushrooms tomorrow. Traditional building codes move at a glacial pace, and concrete lobbies aren't going to disappear overnight.
Yet, experiments like the Seoul installation prove that alternative construction materials are no longer just academic thought exercises. They are functional, weather-tested, and visually compelling. The porous, breathable texture of the mycelium facade created an interactive surface that handled outdoor rain, humidity, and public interaction without collapsing.
If you are an architect, builder, or urban planner, projects like this point to an urgent design shift. We have to look past standard carbon offsets and start integrating actual living systems into our built environment. Stop waiting for policy shifts to force your hand. Start exploring bio-composite panels for interior partitions, temporary pavilions, and facade shading systems today. The technology is here, and it is growing fast.